Custom Metal Stairs & Railings: Balancing Safety, Code Compliance, and Design
Custom Metal Stairs & Railings: Balancing Safety, Code Compliance, and Design
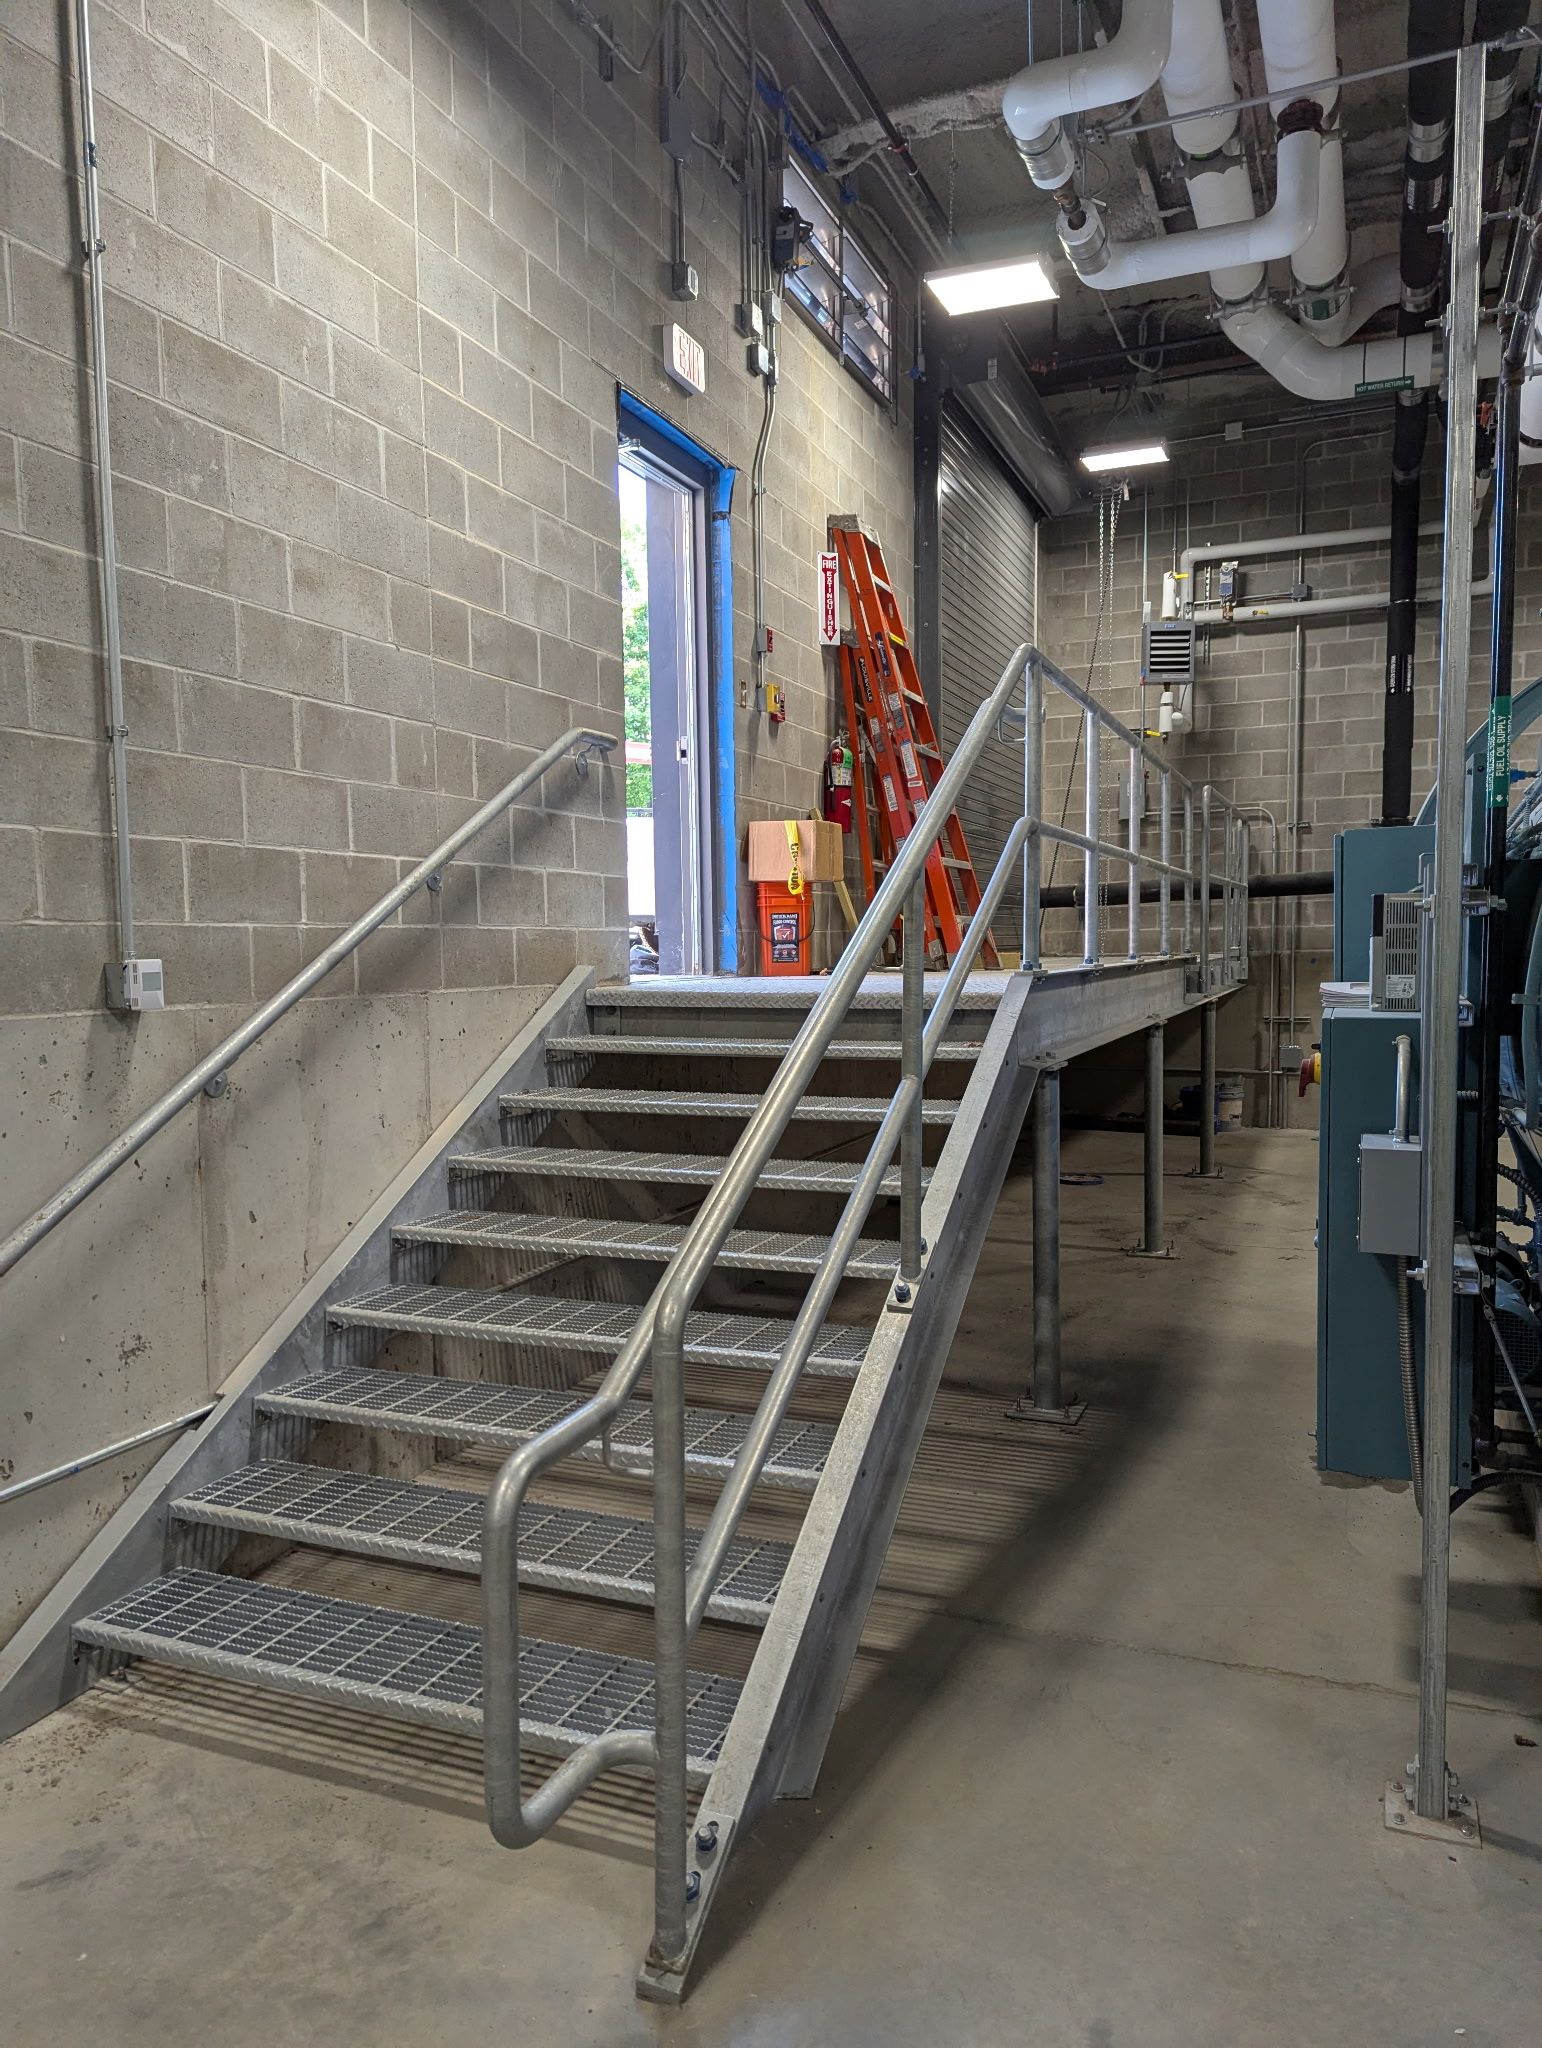
Stairs and railings are easy to overlook until they're the part of a project that gets flagged during inspection — or worse, the part that causes an injury. For commercial and industrial buildings, custom metal stairs and railings need to do three things at once: meet code, withstand heavy daily use, and fit the building's design intent. Getting all three right takes more planning than many project owners expect.
Why "Custom" Matters
Off-the-shelf stair and railing systems rarely fit real-world job sites. Floor-to-floor heights vary, landing requirements differ by building type, and architectural details often call for specific finishes or profiles. Custom fabrication allows every riser, tread, and rail to be built to the exact dimensions and load requirements of the space — rather than forcing a structure to accommodate a generic product.
Code and Compliance Considerations
Metal stairs and railings in commercial buildings are governed by a combination of building codes and OSHA regulations, and the requirements can vary depending on occupancy type and use. Some of the most common compliance points include:
- Railing height and spacing. Guardrails typically need to meet minimum height requirements, with baluster spacing designed to prevent falls, particularly in areas accessible to the public.
- Load capacity. Stairs and railings must be engineered to handle expected foot traffic and any lateral-force requirements defined by code.
- Tread and riser consistency. Uniform tread depth and riser height across a full staircase run is a basic safety requirement — inconsistent stairs are a leading cause of trip-and-fall incidents.
- Handrail graspability. Codes often specify handrail shape and diameter to ensure they can be gripped securely in an emergency.
- Industrial vs. commercial requirements. Facilities like warehouses and plants may follow OSHA-specific standards for fixed industrial stairs that differ from commercial building codes.
Where Design and Function Meet
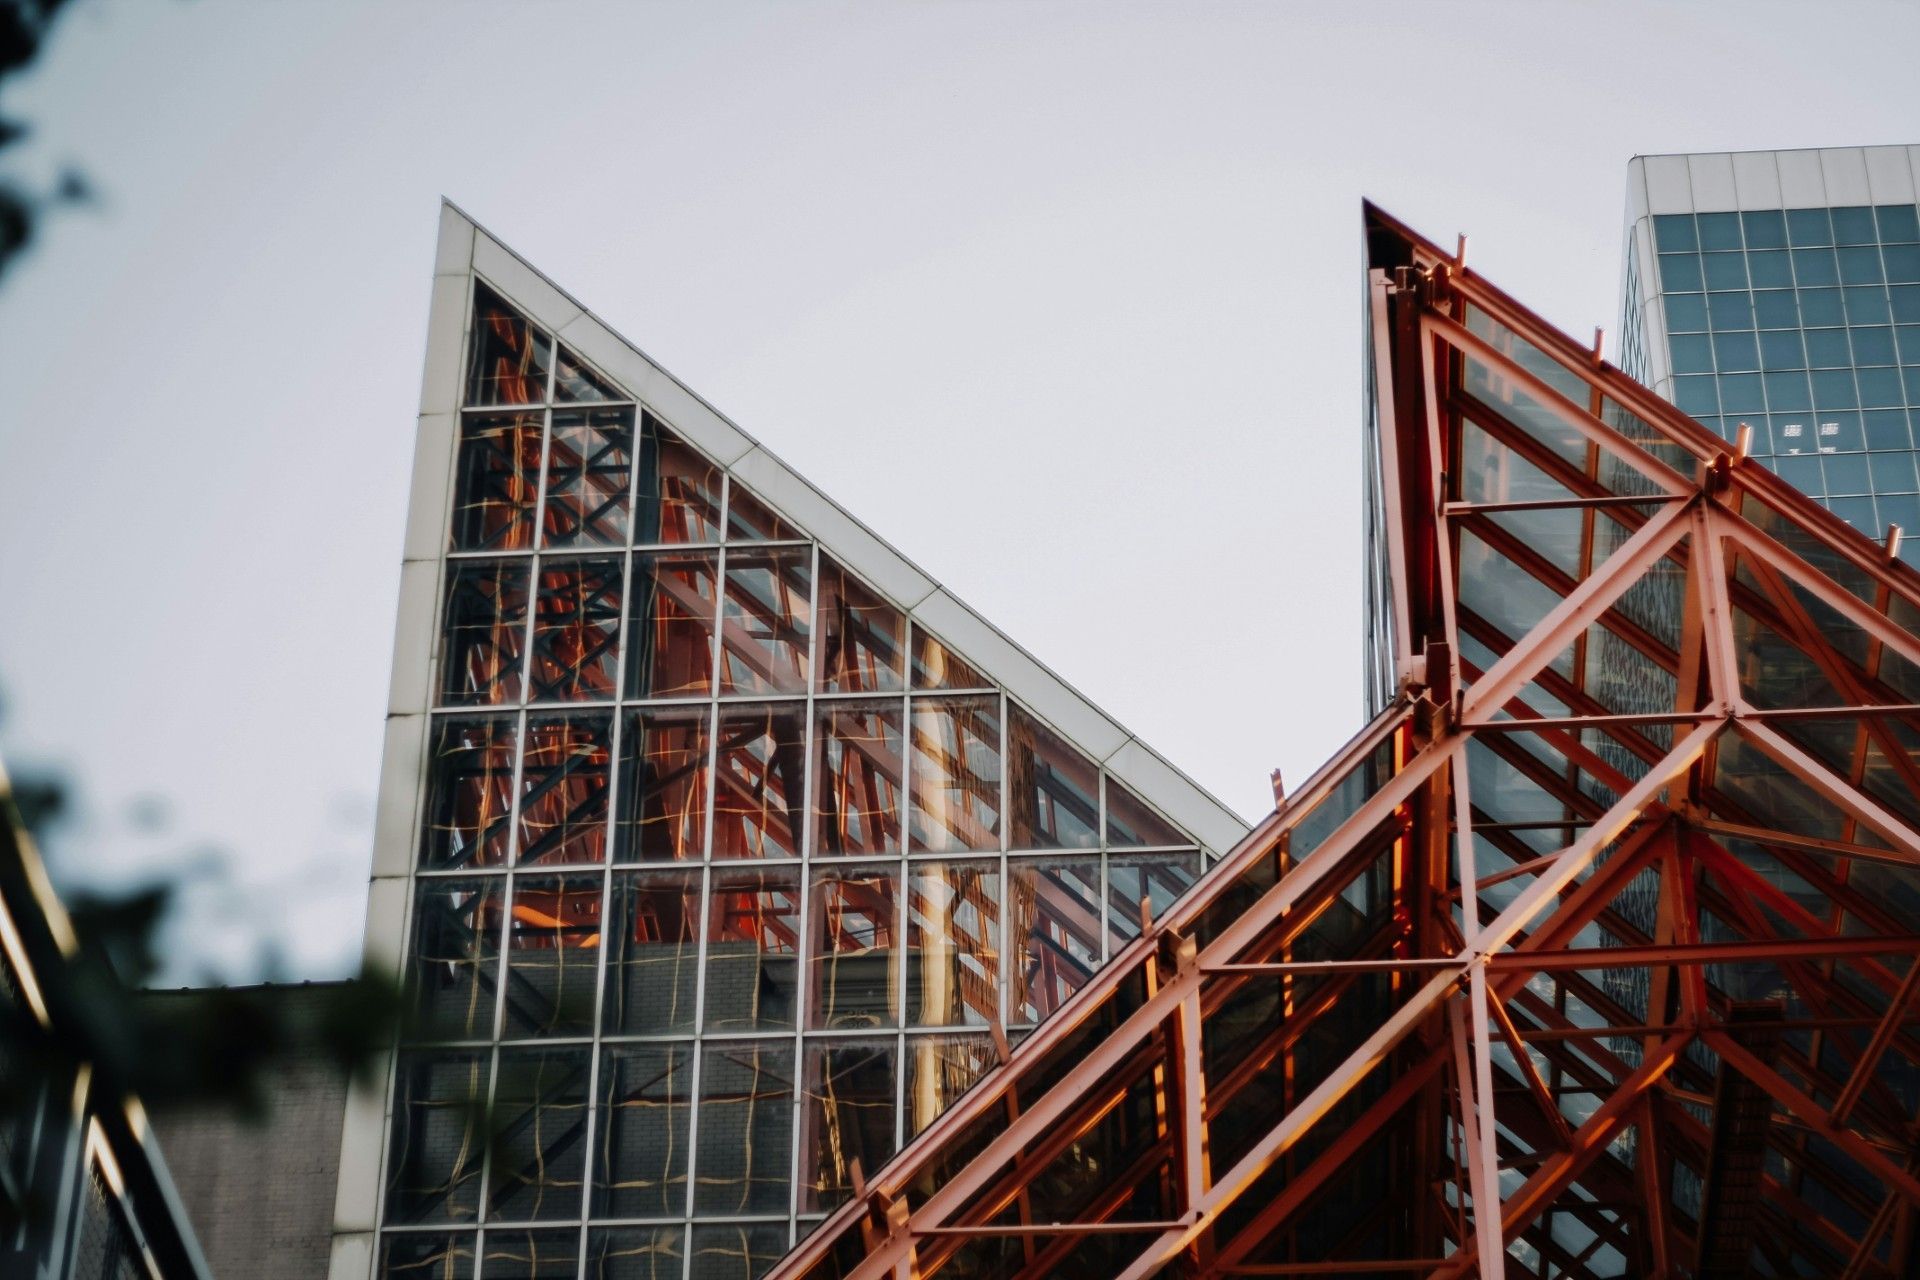
Stairs and railings are often one of the most visible structural elements in a building, especially in lobbies, mezzanines, and open industrial spaces. Custom metal fabrication makes it possible to match a building's architectural style — clean modern lines, industrial exposed steel, or painted finishes that align with a brand identity — without sacrificing structural performance.
Material choice, finish, and even the visual weight of a railing system can change how a space feels, which is why design and engineering need to be part of the same conversation from the start.
Getting It Right the First Time
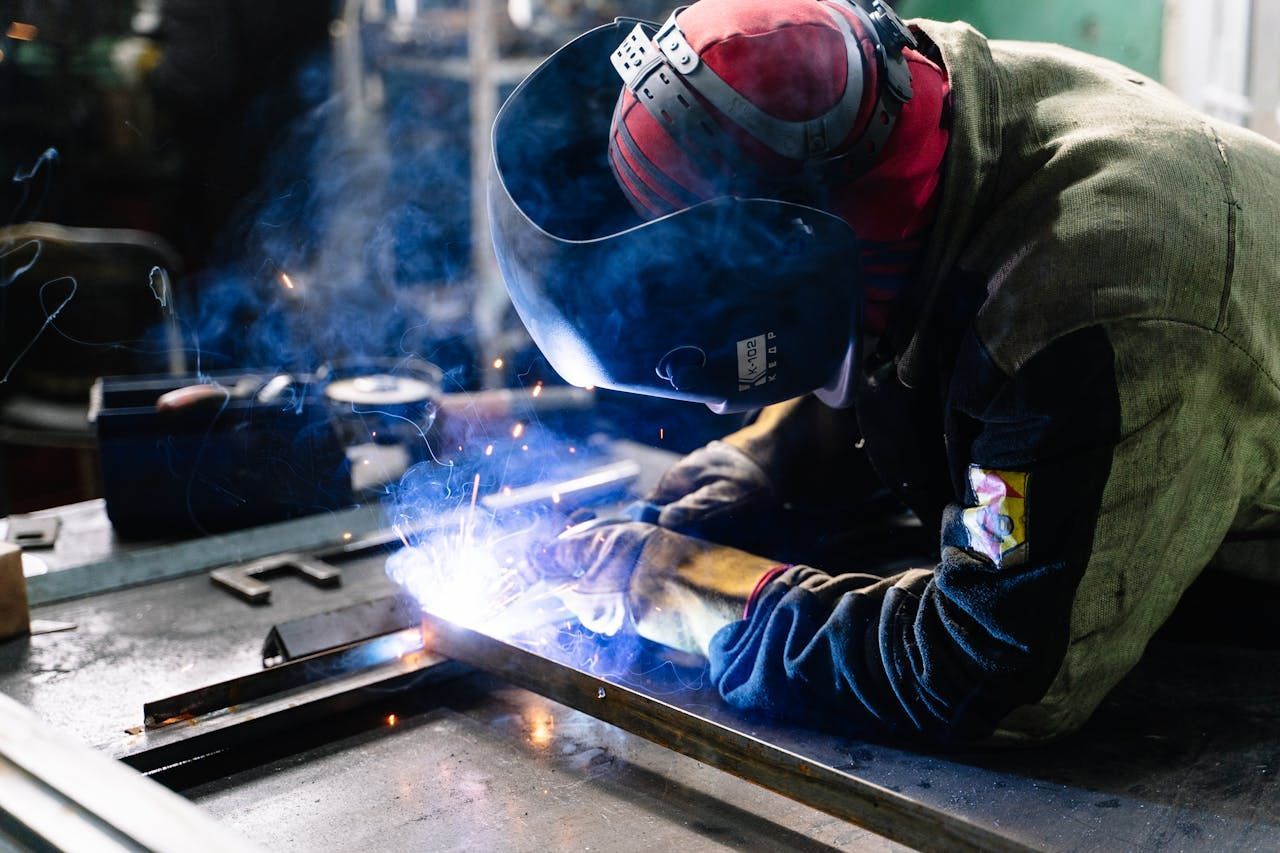
Custom stair and railing fabrication isn't a project to hand off without experience. A qualified fabricator understands how to balance code requirements, structural loads, and design intent so the finished product passes inspection the first time and holds up for the life of the building.
Whether you're finishing a new commercial build or upgrading stairs and rails in an existing facility, working with an experienced steel fabrication team ensures the details most often overlooked are handled correctly from the start.